
Gallery
InterContinental Toronto Centre-Gallery
The gallery moves from contemporary guest rooms to the third-floor wellness facilities and downtown-facing shared spaces.
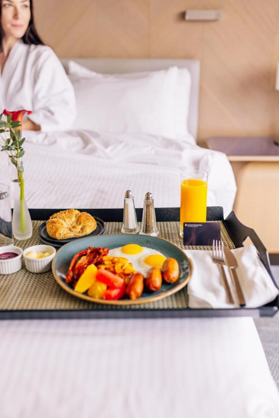
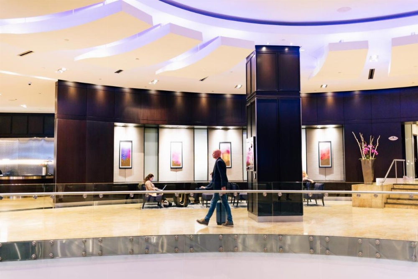
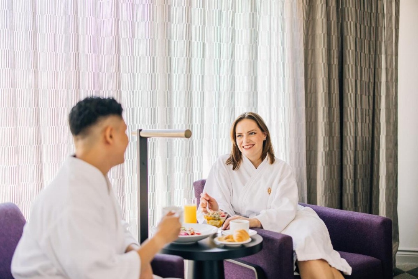
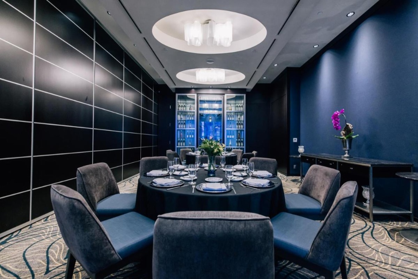
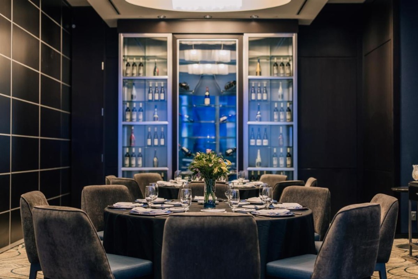
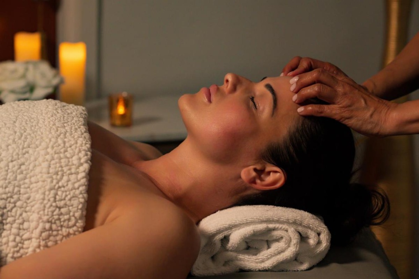
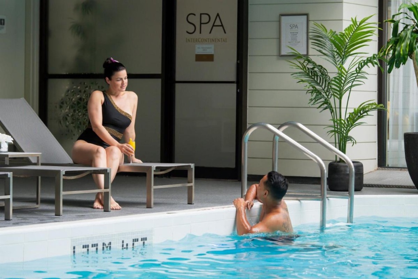
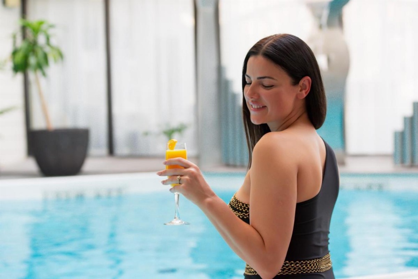
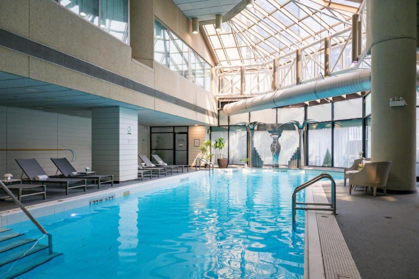
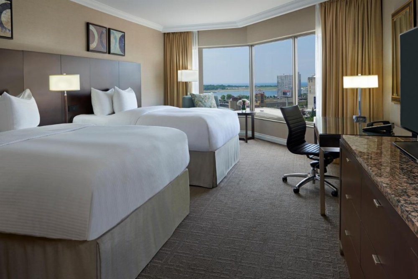
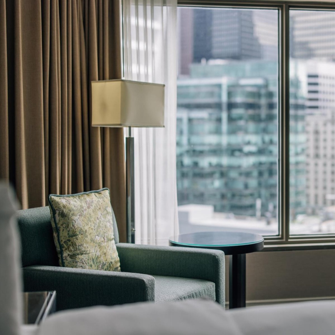
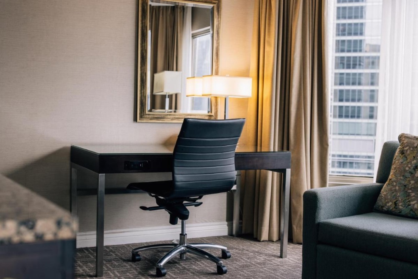
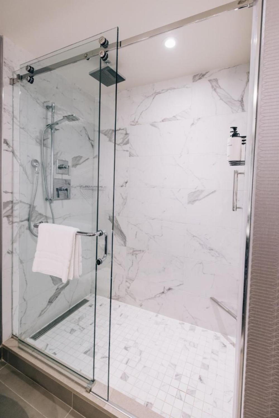
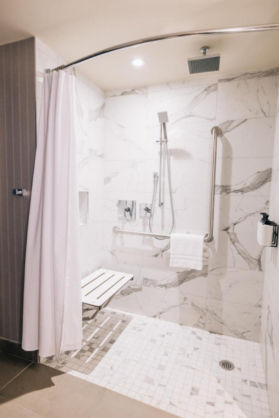
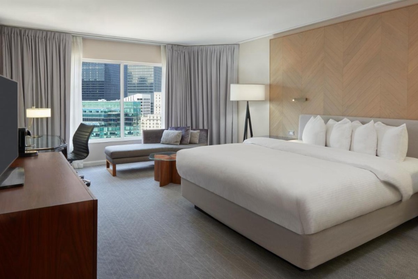
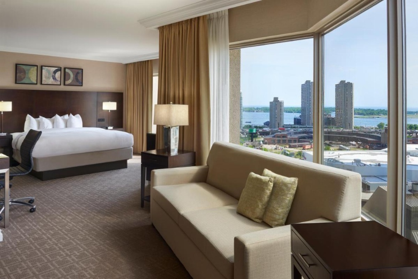
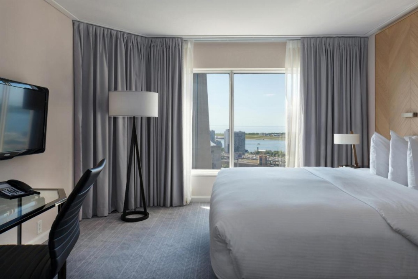
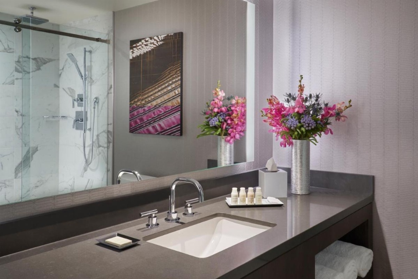
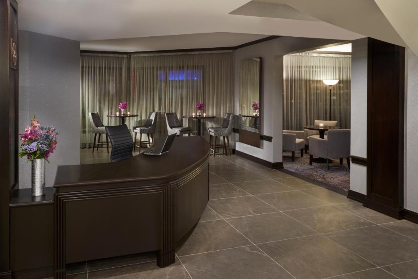
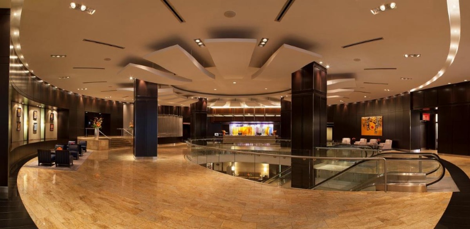
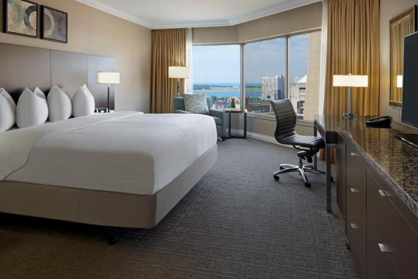
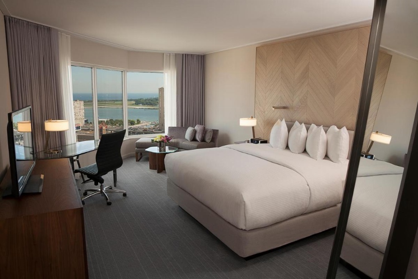
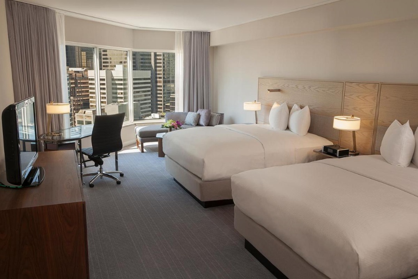
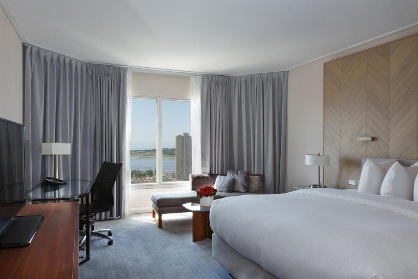
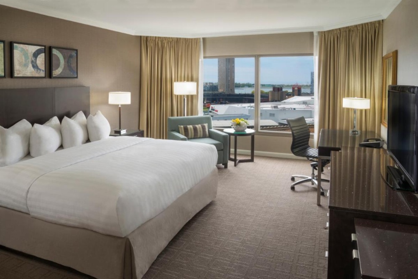
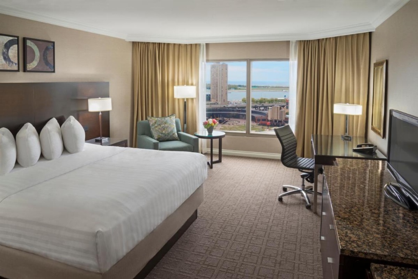
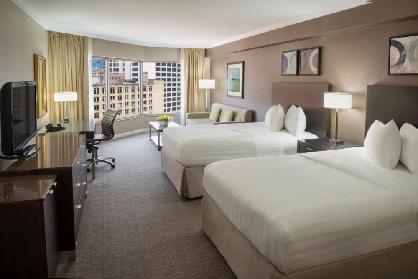
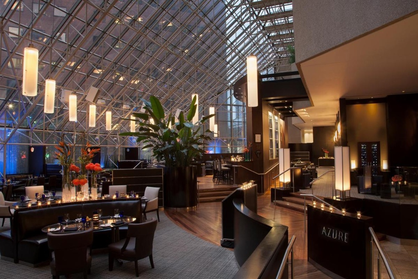
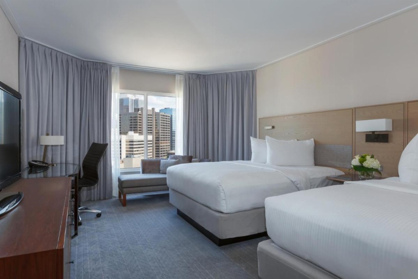
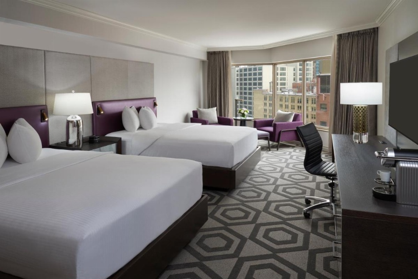
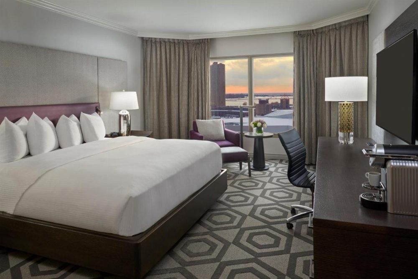
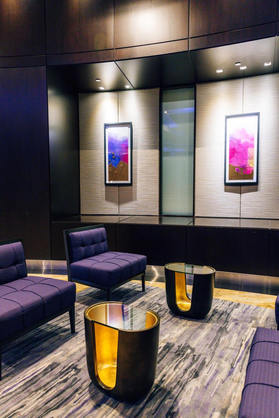
The InterContinental Toronto Centre gallery reflects the scale and variety of a large downtown property. Guest rooms feature contemporary furnishings, spacious beds, work areas, large windows, and spa-style bathrooms, while suite photographs reveal the significantly larger layouts available at the upper end of the accommodation range. The wellness facilities add another visual layer, with the 48-foot indoor saline pool, hot tub, sauna, relaxation areas, and fitness center located on the third floor. Images of the Club Lounge show a more private setting, while Azure Restaurant & Bar provides a polished dining backdrop. The building’s downtown position also creates views toward Toronto’s skyline and nearby landmarks. Together, the photographs show how the hotel's amenities are distributed throughout the property, while individual policies and accessibility details remain separate considerations.